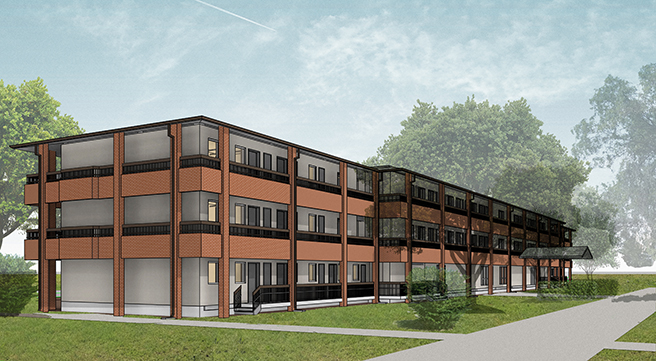
The project consists of the revitalization/renovation of ten (10) multi-floor barracks buildings—five (5) on the 12000 block and five (5) on the 16000 block. Each building has 3 floors above grade and a Basement Mechanical Room. The purpose of the project is to improve energy efficiency, mitigate mold growth and provide a better living environment for the soldiers that will last for the next 20 years.
Command Commissioning, under the direction of Gensler, evaluated the design, performance, and operation of the Project’s MEP systems from design through construction and acceptance. Specifically, Command Commissioning provided commissioning services to satisfy the requirements of LEED v4, Fundamental and Enhanced Commissioning. The requirements of LEED v4 include: Review the OPR, BOD, and project design, Develop and implement a Cx plan, Confirm incorporation of Cx requirements into the construction documents, Develop construction checklists, Develop a system test procedure, Verify system test execution, Maintain an issues and benefits log throughout the Cx process, Prepare a final Cx process report, Document all findings and recommendations and report directly to the owner throughout the process.